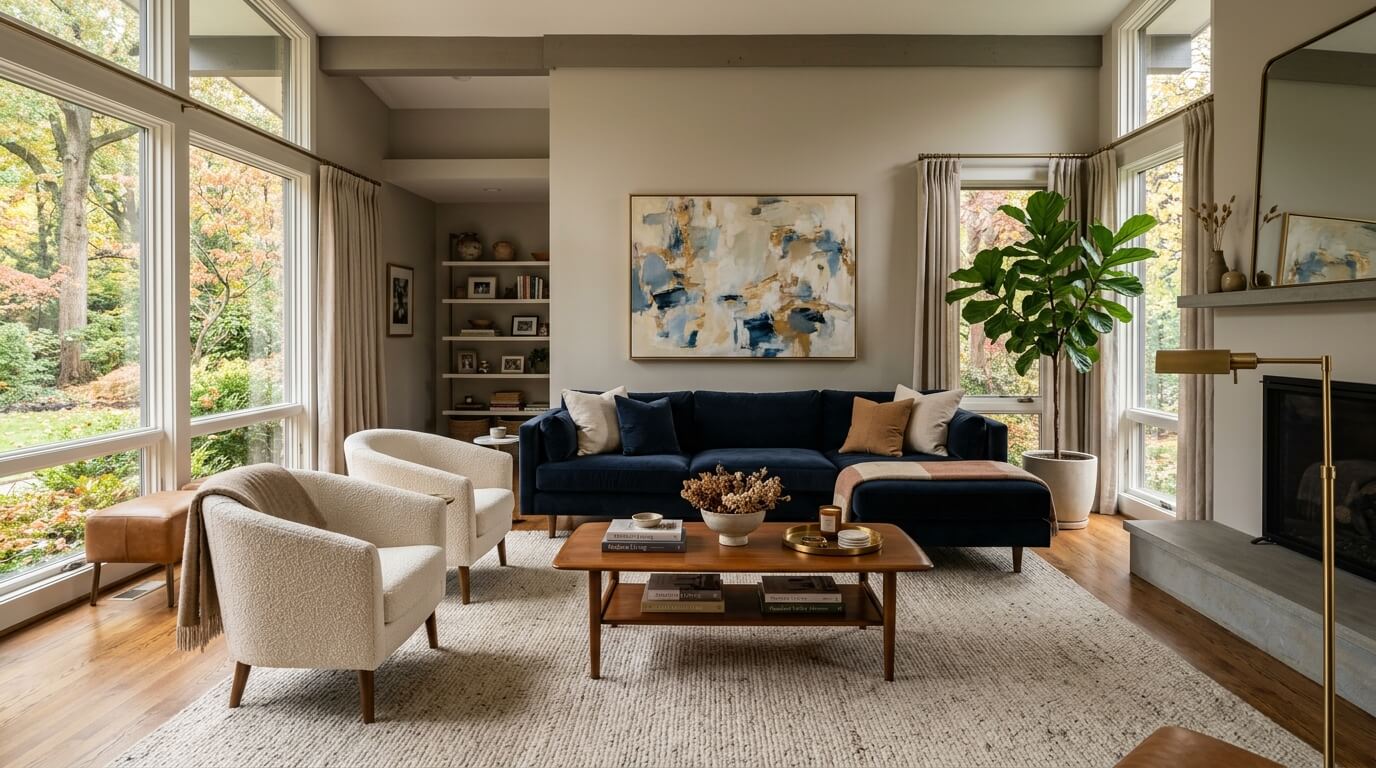
How to Choose the Right Furniture Layout for Your Space

(Without Rearranging Your Sofa 47 Times)
There comes a moment in every adult’s life when you realize furniture placement is not, in fact, intuitive.
You’ve acquired a respectable sofa. Maybe a chair that suggests you read books (or at least think about reading books). A coffee table that felt like a good idea at the time. And yet—something is off.
You walk into the room and it feels… awkward. Like a networking event where no one knows where to stand.
Welcome to the art—and occasional emotional journey—of furniture layout.
For professionals across Washington, DC, Baltimore, and Pennsylvania—where homes range from narrow rowhouses to stately colonials to “charming but confusing” apartments—layout matters more than almost any single design decision. It determines how your space functions, how it flows, and whether guests instinctively know where to sit or just hover politely near the doorway.
Let’s fix that.
Before you start pushing furniture around with the confidence of someone who has watched exactly one design show, ask yourself:
How do I actually use this space?
Not in theory. Not “I might host a dinner party for twelve someday.” Realistically.
Consider:
Do you entertain often or prefer quiet evenings?
Is this a TV-watching room, a conversation space, or a hybrid?
Are you working from home (and trying to pretend your dining table is not your office)?
Your layout should support your actual life, not a hypothetical one curated for social media.
Because nothing says design failure like a perfectly styled chair no one ever sits in.
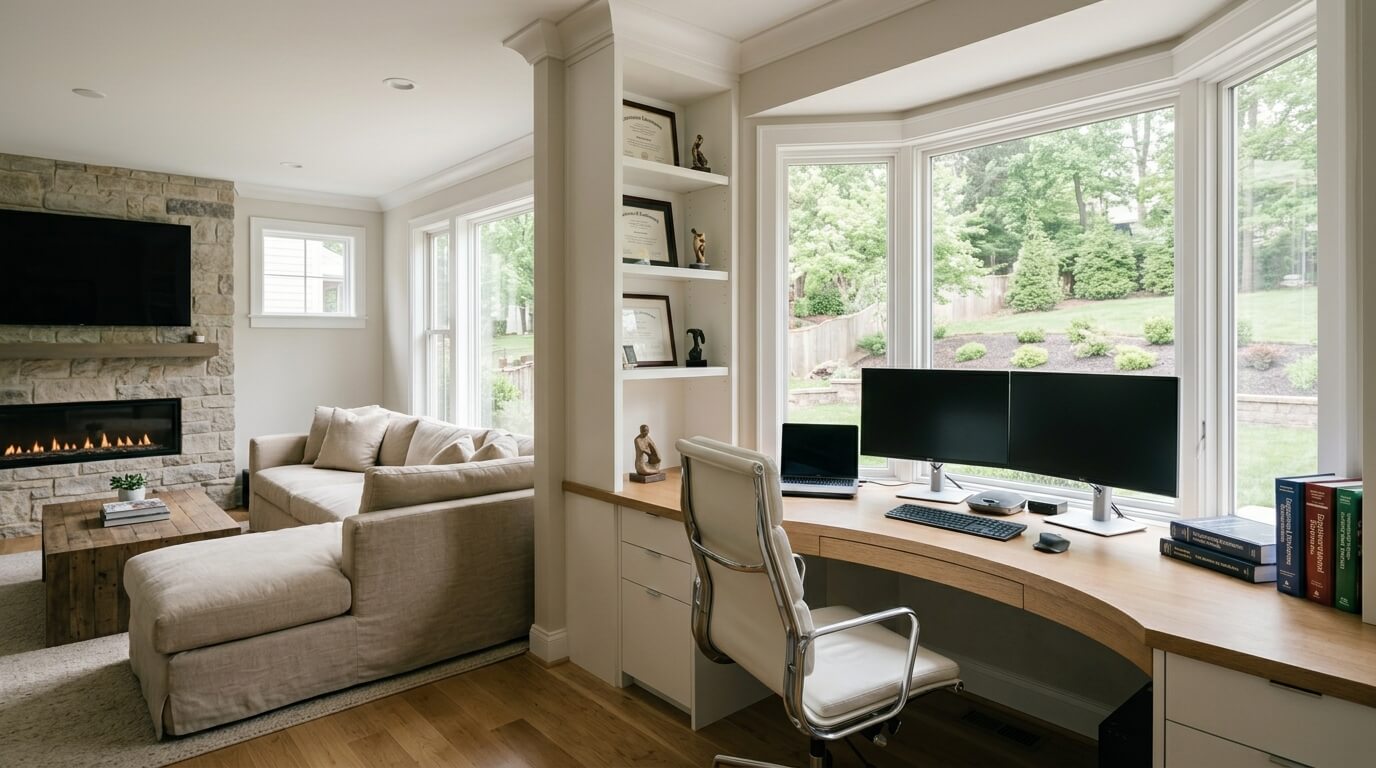
East Coast homes come with personality—sometimes in the form of:
Fireplaces that insist on being the focal point
Windows that are beautiful but inconvenient
Radiators that refuse to be ignored
Walls that are… not quite where you’d like them to be
Instead of fighting these elements, work with them.
If you have a fireplace, let it anchor the room.
If you have large windows, orient seating to take advantage of natural light.
If your layout feels tricky, it’s often because you’re trying to override the architecture instead of embracing it.
Think of your home as a collaboration, not a battle.
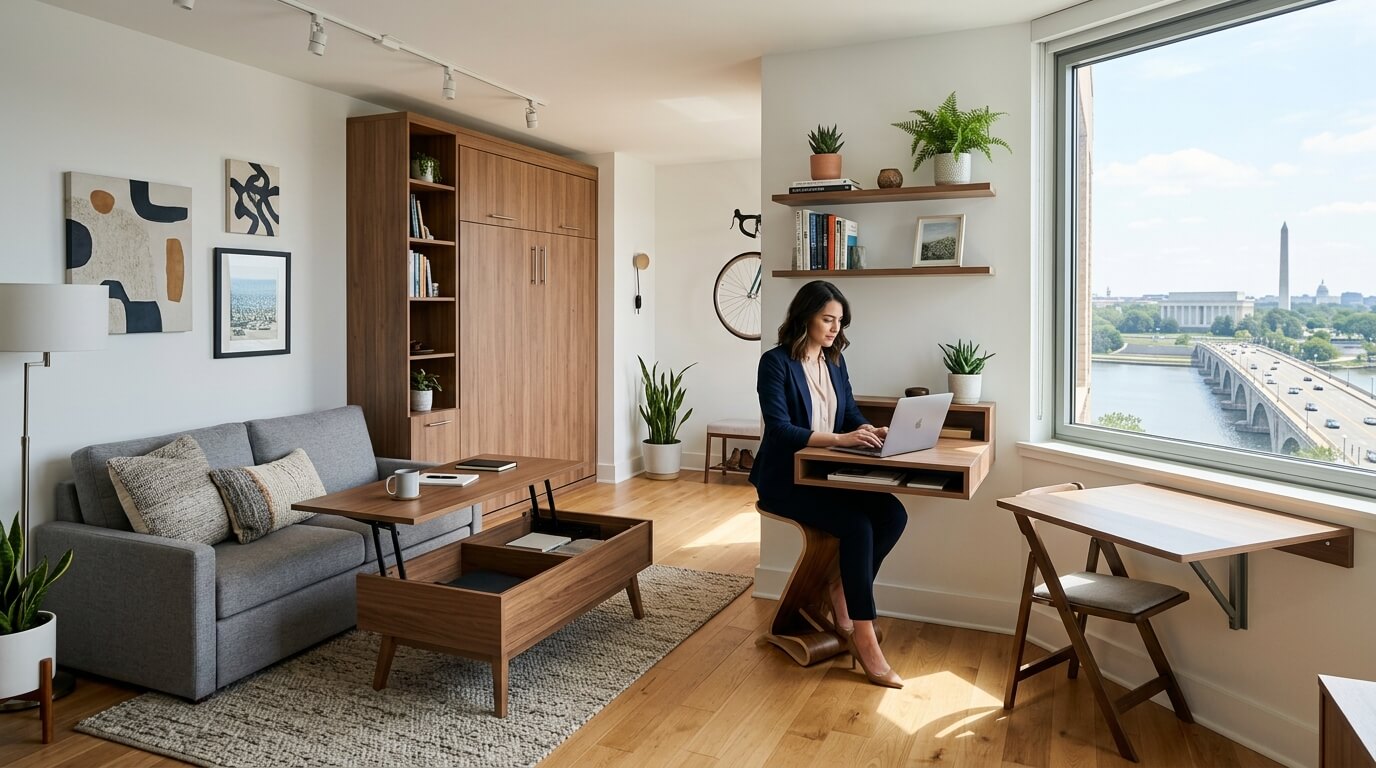
Open-concept living is lovely in theory—and occasionally chaotic in practice.
If your space blends living, dining, and working areas, your goal is to create distinct zones without walls.
You can do this with:
Rugs (the unsung heroes of spatial definition)
Furniture placement (sofas, consoles, shelving)
Lighting (pendants, floor lamps, table lamps)
For example:
A sofa + rug + coffee table = living zone
A table + chairs + pendant light = dining zone
A desk + task lamp = work zone
Each area should feel intentional, even if it’s part of a larger space.

Let’s be honest: the sofa runs the show.
Everything else in your layout revolves around it, so where you place it matters.
Common mistakes:
Pushing it flat against the wall (unless the room truly demands it)
Floating it randomly without purpose
Blocking natural pathways
Better approaches:
Float the sofa to define a space (especially in open layouts)
Position it facing a focal point (fireplace, TV, or conversation area)
Allow breathing room behind it when possible
A well-placed sofa says, “This room has direction.” A poorly placed one says, “We tried.”
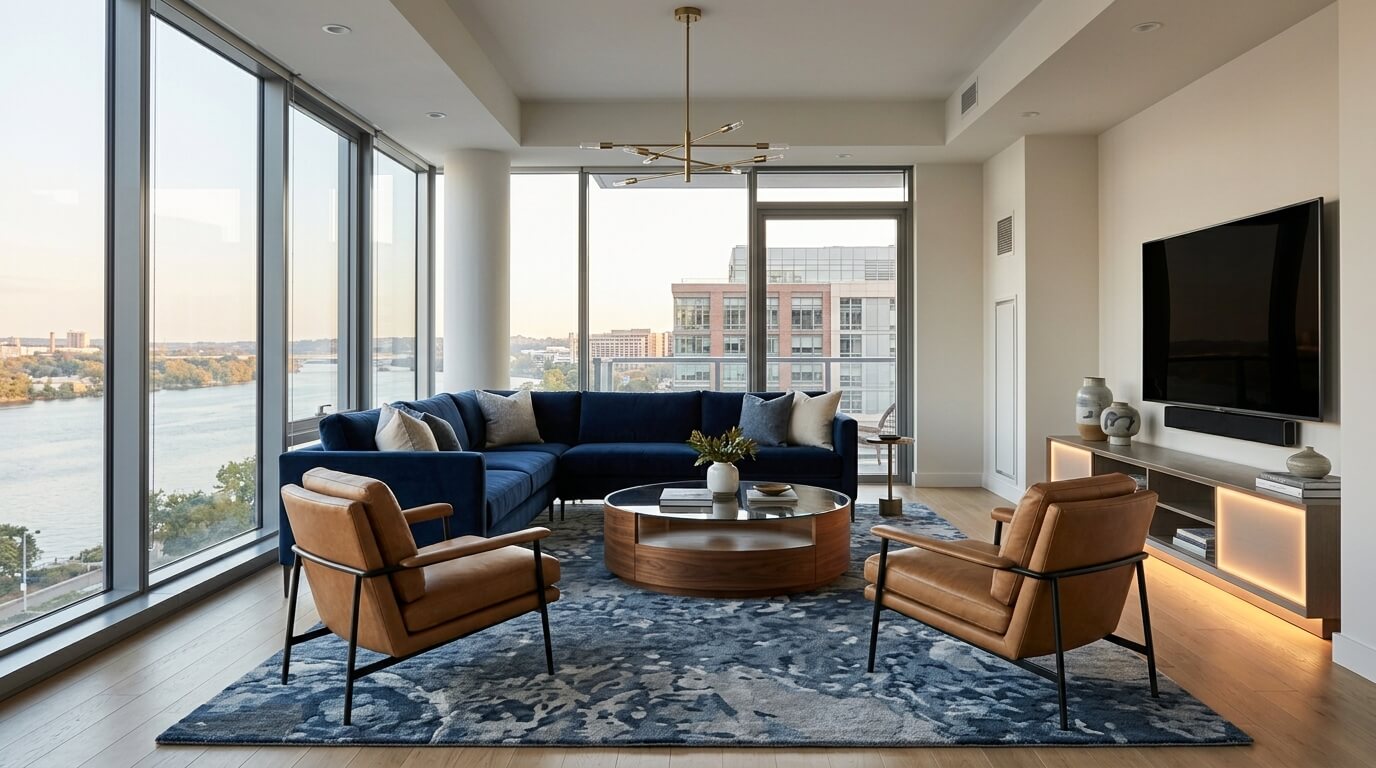
In high-end interiors, layout prioritizes interaction, not just screen visibility.
Even if your TV is important (and let’s not pretend it isn’t), your furniture should encourage conversation.
Aim for:
Seating that faces each other
Chairs angled slightly inward
A layout where people can talk without raising their voices
A good rule:
If two people can comfortably have a conversation without leaning forward awkwardly, you’re on the right track.

Nothing disrupts a room faster than furniture that’s the wrong size.
Common issues:
Oversized sofas in small rooms (the “why is this so close to my face?” effect)
Tiny rugs floating under massive furniture
Coffee tables that are either too big to navigate or too small to be useful
Guidelines:
Leave 16–18 inches between seating and a coffee table
Ensure rugs are large enough to anchor furniture (at least front legs on)
Choose pieces proportional to the room—not just individually appealing
This is where many otherwise beautiful spaces go sideways.
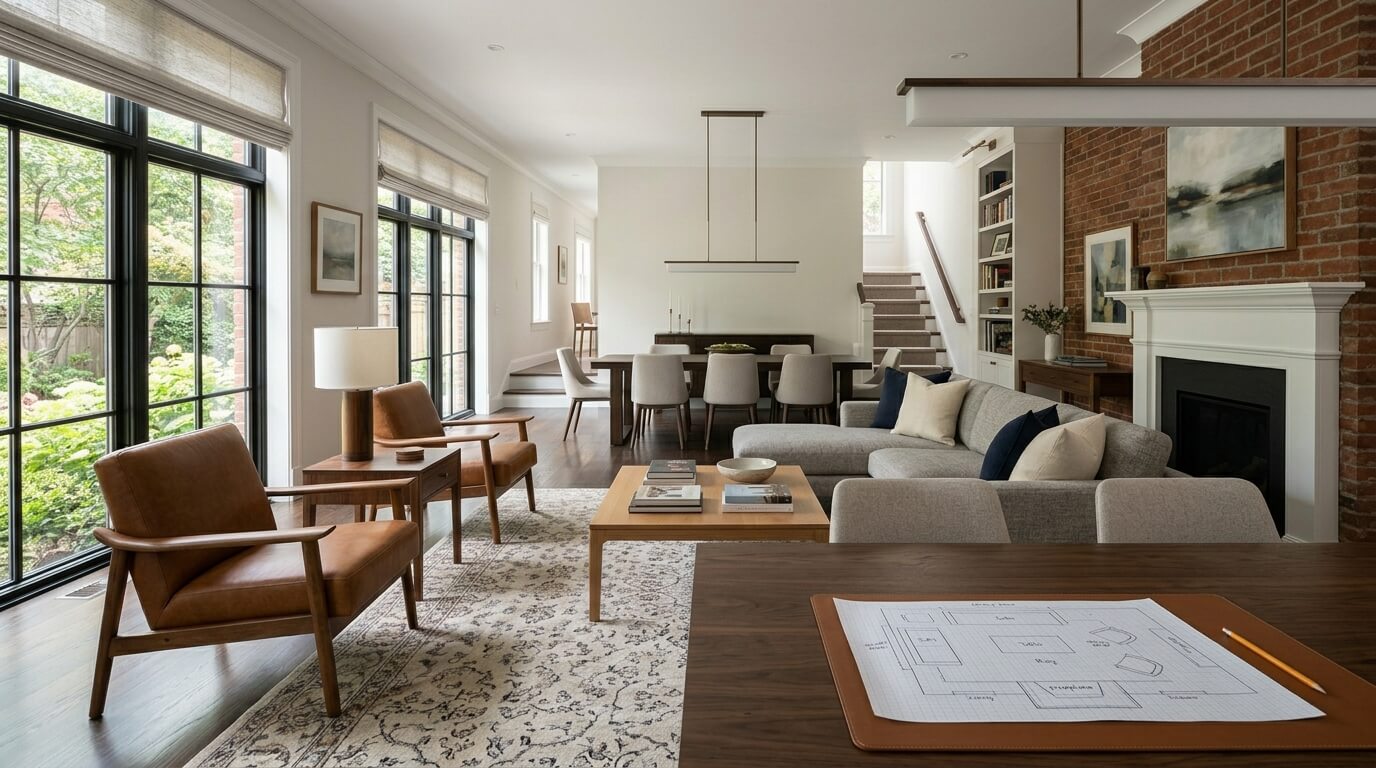
A well-designed room feels effortless to move through. You shouldn’t have to:
Squeeze sideways between furniture
Walk in zigzags to cross the room
Apologize while navigating around a coffee table
Leave clear pathways:
30–36 inches for main walkways
At least 18–24 inches for secondary paths
In DC apartments and Baltimore rowhomes—where space can be tight—this is especially critical.
If your layout feels “off,” it’s often a traffic flow issue, not a style problem.
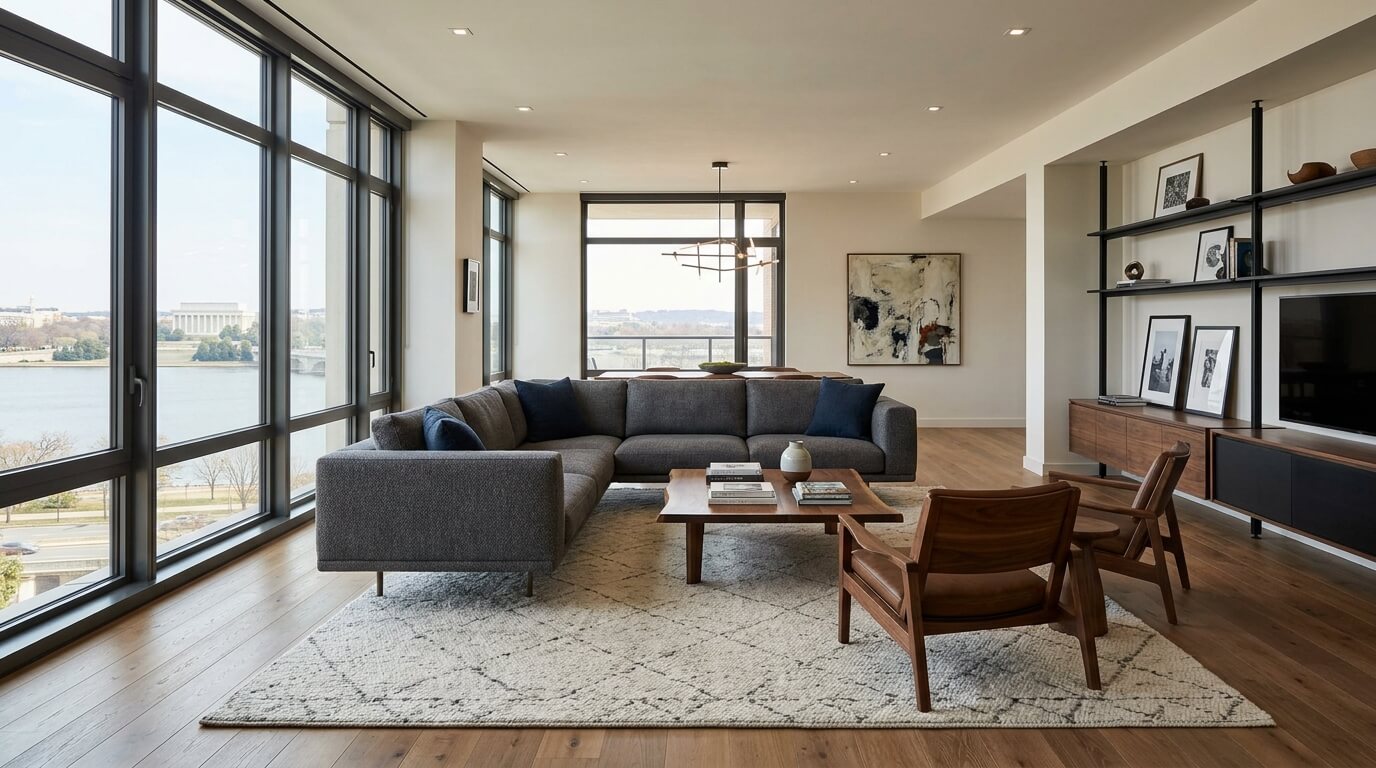
There’s a persistent myth that all furniture must touch a wall. It’s simply not true.
Floating furniture:
Creates more dynamic layouts
Helps define zones
Makes rooms feel more intentional
Even pulling a sofa a few inches away from the wall can make a noticeable difference.
It’s a small move with disproportionate impact—very on brand for efficient professionals.
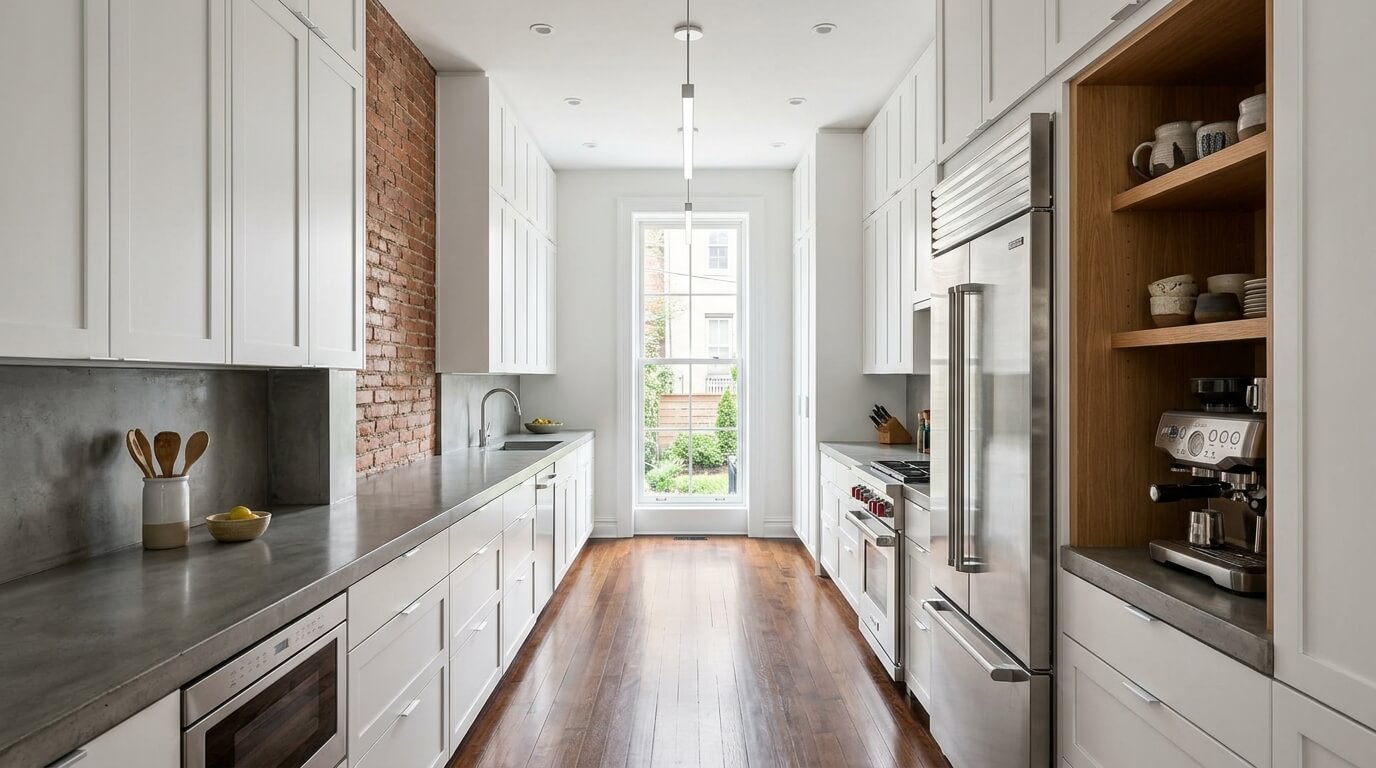
Symmetry is your friend—especially in formal or traditional-leaning spaces.
Think:
Matching chairs across from a sofa
Identical lamps on either side of a console
Balanced arrangements around a focal point
It creates a sense of order and calm.
But perfection can feel rigid. That’s where intentional asymmetry comes in:
A single statement chair
An off-center side table
Mixed materials or shapes
The key is balance, not uniformity.