COMMERCIAL INTERIOR DESIGN · WASHINGTON, D.C.
COMMERCIAL INTERIOR DESIGN,
BUILT AROUND
YOUR BUSINESS.
The most successful commercial spaces do more than look beautiful. They shape how people experience your business.
Hudson & Crane creates thoughtfully considered interiors for boutique commercial spaces, bringing together function, character, and a clear design vision from the very beginning.
We work closely with our clients and project partners to create spaces that feel distinctive, welcoming, and unmistakably connected to the people and businesses they represent.
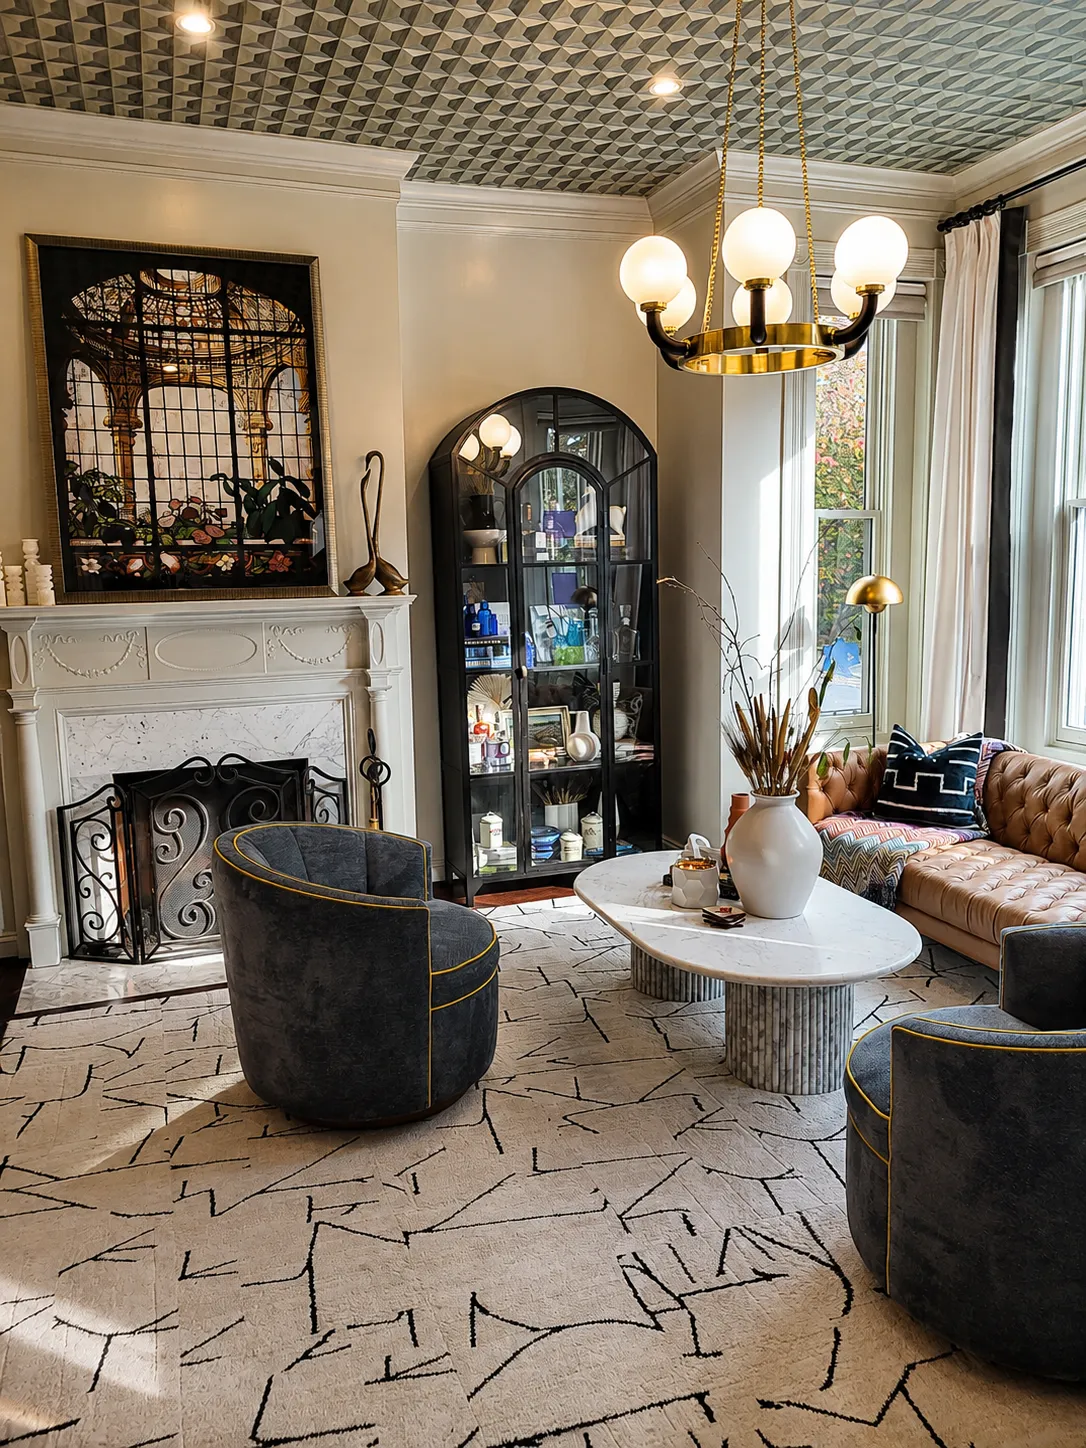
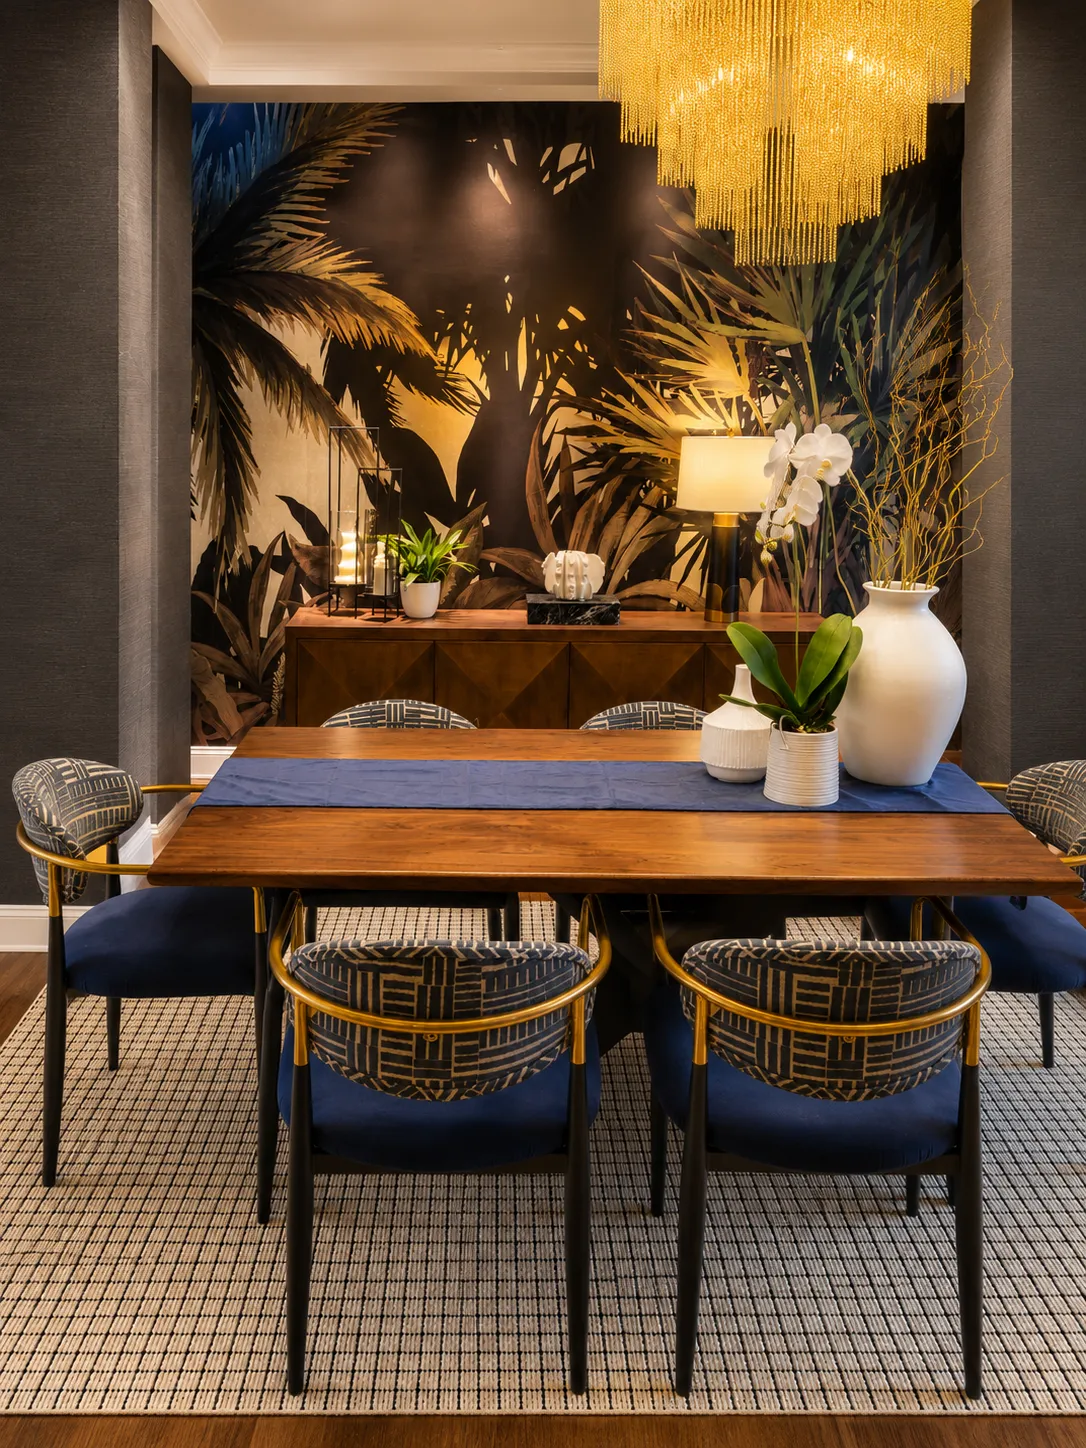
COMMERCIAL INTERIOR DESIGN
A commercial interior has a job to do.
It needs to support the people who use it, communicate something about the business, and create an experience that feels intentional from the moment someone walks through the door.
Before we make design decisions, we take the time to understand how your space needs to function, who will experience it, what your business represents, and what isn't working today.
From the overall layout to the smallest finishing detail, we consider how every element contributes to a space that feels cohesive, purposeful, and memorable.
EXISTING SPACES
REIMAGINE THE SPACE
YOU ALREADY HAVE.
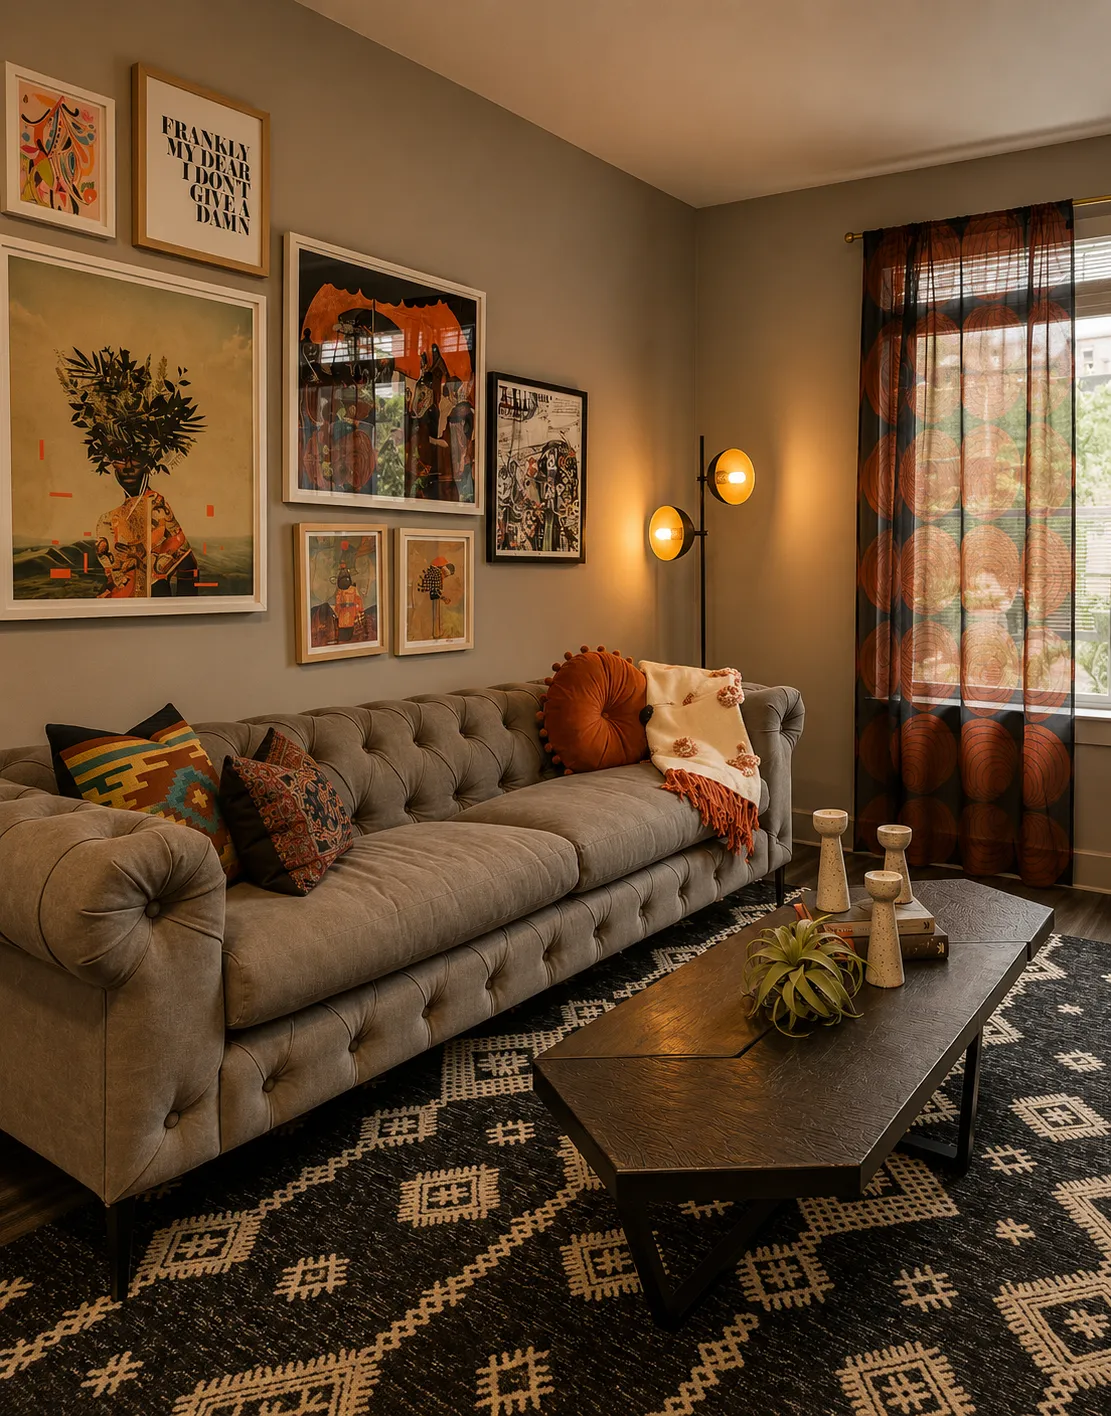
An existing space doesn't need to start from scratch to feel completely different.
We work within the architecture and constraints of your existing space to rethink how it functions, feels, and welcomes the people who use it.
Whether the goal is to refresh an established environment or completely transform its character, we consider layout, furnishings, lighting, materials, and details as part of one cohesive vision.
The result is a space that feels intentional, relevant, and distinctly your own.
NEW COMMERCIAL SPACES
CREATE SOMETHING
FROM THE GROUND UP.
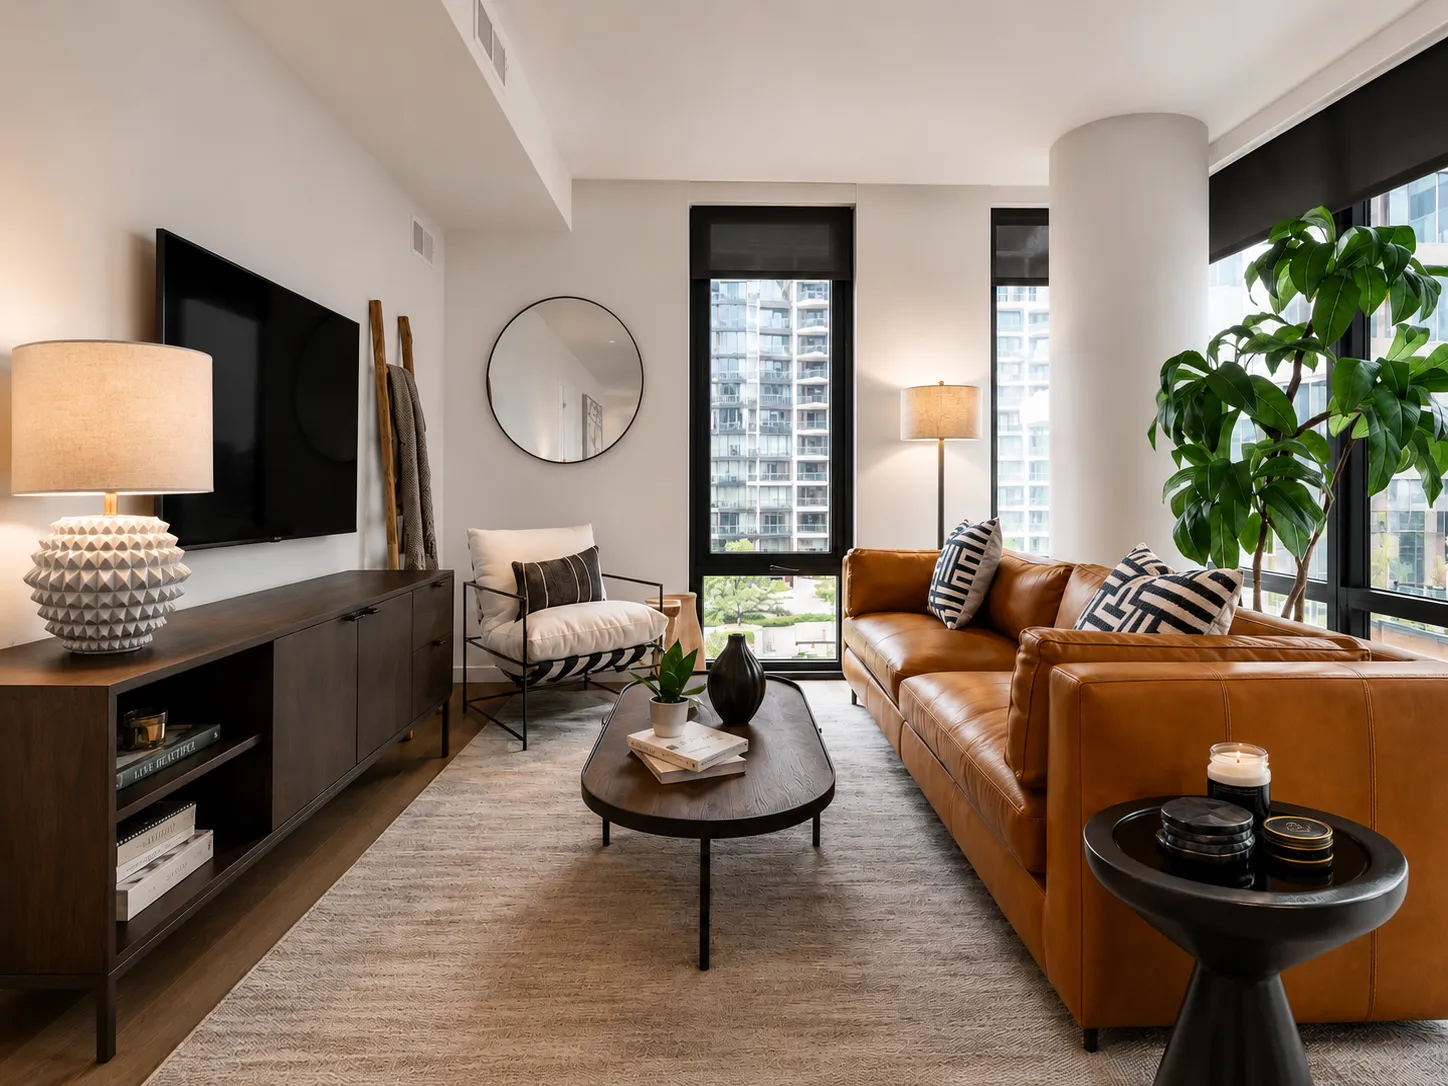
When we're involved early, we can shape the interior experience from the beginning.
We collaborate with architects, builders, contractors, and other project partners to ensure the interior vision is considered alongside the architecture and construction.
From spatial planning and materials to lighting, furnishings, and the final details, we consider how everything will work together before the space is complete.
The result is a commercial environment where architecture, interiors, and experience feel connected rather than designed separately.
A COLLABORATIVE APPORACH
ONE VISION.
EVERY DETAIL CONSIDERED.
Great commercial interiors require collaboration.
We begin by understanding your business, your goals, your people, and the experience you want to create.
Because the best spaces don't simply reflect a designer's aesthetic. They reflect the identity and needs of the people who use them.
We work closely with architects, builders, contractors, tradespeople, and other project partners throughout the process.
By bringing the interior perspective into the conversation early, we can make thoughtful decisions before they become costly or difficult to change.
COMPREHENSIVE FURNISHING
THE DETAILS MATTER.
SO DOES THE EXPERIENCE.
Our approach is intentionally comprehensive. We consider how spatial planning, materials, lighting, furnishings, and the smaller details work together to create a commercial environment that feels cohesive, functional, and distinctly yours.
OUR COMMERCIAL INTERIOR DESIGN INCLUDES
SPACE PLANNING
We consider how people move through and use the space, creating layouts that support function, flow, comfort, and the overall experience.
FLOOR PLAN REVIEW
We collaborate with architects and project teams to review plans through an interior perspective, considering proportions, circulation, furniture placement, and functionality.
MATERIAL & FINISH SELECTION
From flooring and wall treatments to countertops, hardware, and architectural finishes, we curate materials that create a cohesive and memorable environment.
FURNITURE & FURNISHINGS
We select furniture and furnishings with careful attention to scale, comfort, durability, function, and visual character, ensuring each piece contributes to the overall design.
LIGHTING DESIGN
Lighting influences how a space feels and functions. We consider both architectural and decorative lighting to create an atmosphere that supports the experience of the space.
CUSTOM ELEMENTS
When a project calls for something unique, we collaborate with trusted makers and craftspeople to develop custom furnishings and details tailored to the space.
ART & ACCESSORY CURATION
Thoughtfully selected artwork, objects, and accessories bring personality and character to a commercial environment while reinforcing the overall design direction.
PROCUREMENT & INSTALLATION
We manage the details behind the design, coordinating orders, vendors, deliveries, installation, and final styling so the finished space comes together as intended.
THE DETAILS MATTER
MEMORABLE SPACES
DON'T HAPPEN BY ACCIDENT.
The character of a commercial space is often found in the decisions that happen long before the doors open.
The way a guest is welcomed.
The path they take through the space.
The proportion of a table.
The material beneath their hands.
The quality of the light.
The artwork they notice while waiting.
The relationship between one area and the next.
We think about these details together, creating environments that feel effortless because every element has been thoughtfully considered.
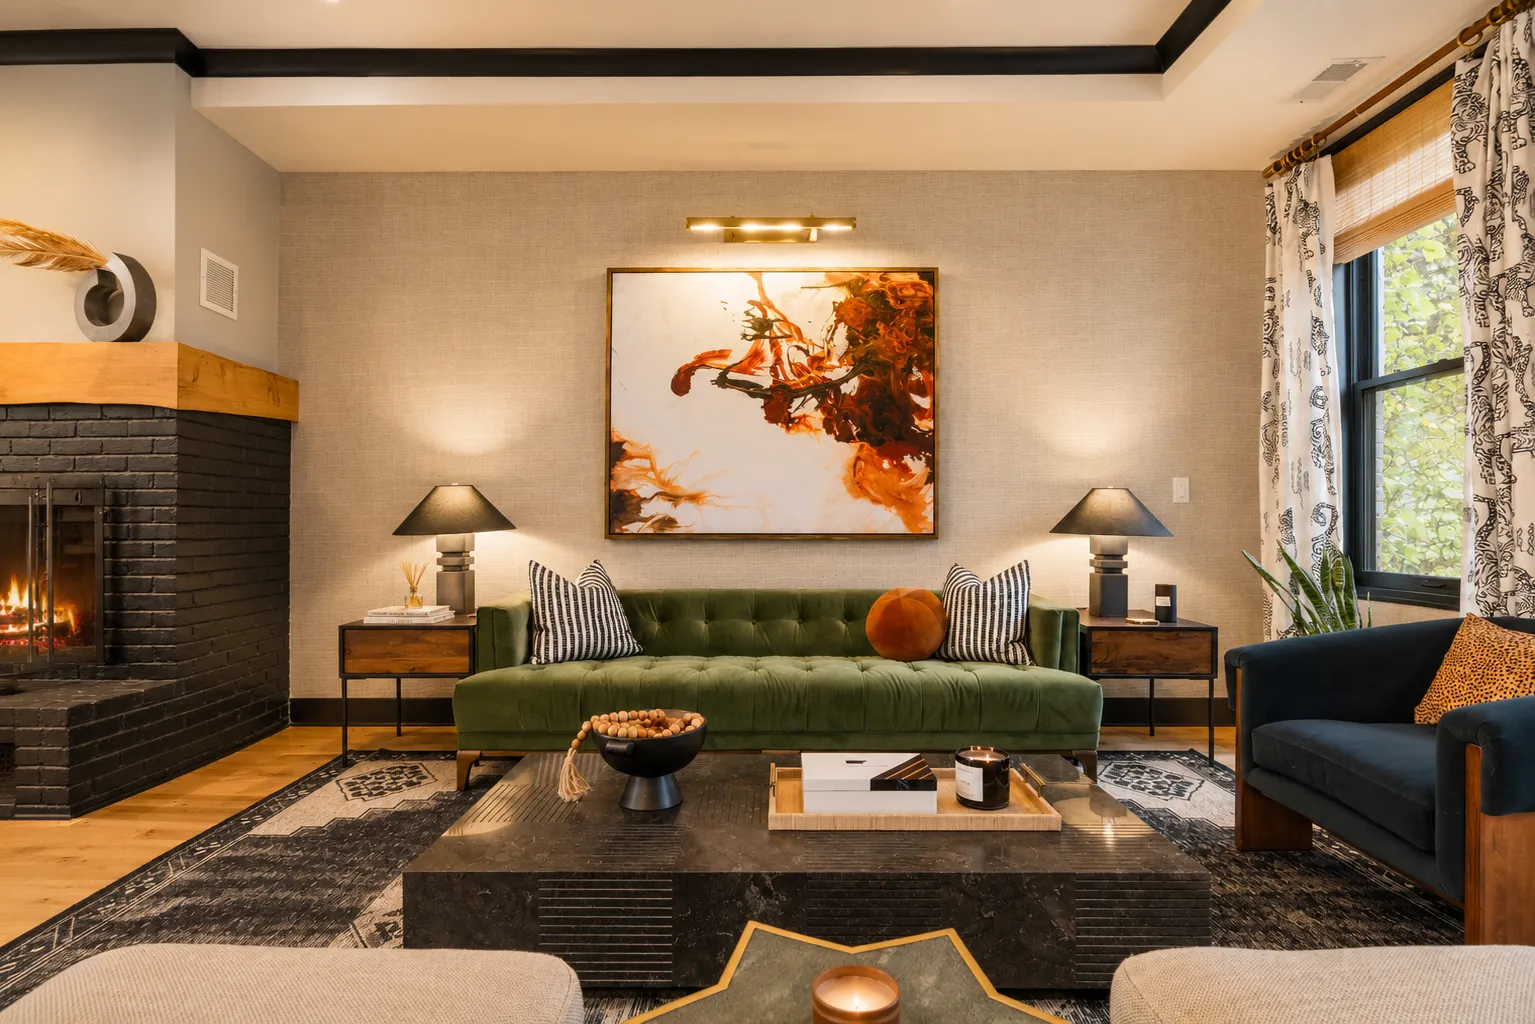
COMMERCIAL INTERIOR DESIGN IN WASHINGTON, D.C.
INTERIORS FOR
DISTINCTIVE COMMERCIAL SPACES.
Based in Washington, D.C., Hudson & Crane works with select commercial clients throughout the region to create spaces that are thoughtful, welcoming, and distinctly their own.
We partner with businesses who understand that their physical environment is part of the experience they offer—whether welcoming clients, gathering a team, showcasing a collection, or creating a place people want to return to.
From the initial concept through furnishing and final installation, we bring the same thoughtful, highly personal approach to commercial spaces that defines our residential work.
FAQ

